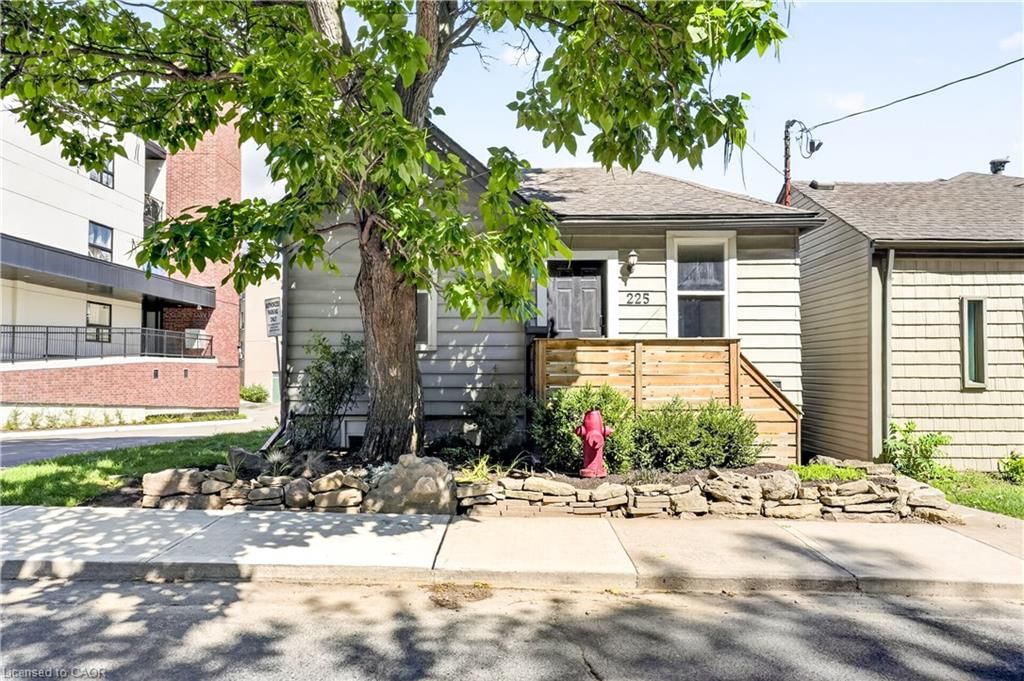
<-- style PDP --> 47 New Street, Hamilton - Single Family Residence for sale for $560,000
  • new
  • for sale

47 New Street

Hamilton, ON, L8P 4J6 - Strathcona South

$560,000

  • Neighbourhood

    Strathcona South

  • Major Intersection

  • Listed Since: 5 day(s)

  • Last update: today

Overview

  • Property Type

    Single Family Residence, Two Story

  • Bedrooms

    2 + 0

  • Bathrooms

    2

  • Basement

    Exposed Rock, Partial, Partially Finished

  • Kitchen

    n/a

  • Total Parking

    1

  • Lot Size

    Available Upon Request

  • Taxes

    $4,600.00 (2026)

  • Type

    Freehold

Property Description

Property description for 47 New Street, Hamilton

Beautifully renovated, quaint home in Hamilton’s sought-after West End blending modern functionality with warm, comfortable design. Ideally located just seconds from Highway 403 access and within walking distance to grocery shopping, Locke Street, Hess Village, and Downtown Hamilton, this move-in ready property offers the perfect balance of convenience and lifestyle. The bright open-concept main floor features a modern kitchen complete with oversized island seating, concrete countertops, stainless steel appliances and updated lighting that flows beautifully into the spacious living area and family room. Main level laundry adds everyday practicality, while functional basement storage areas maximize usability throughout the home. Upstairs, the home offers two large bedrooms and an updated bathroom with a cohesive aesthetic that feels elevated yet comfortable. Major building components including the roof, windows, A/C, electrical, and plumbing have all been updated within the last 10 years, providing peace of mind for future owners. Outside, the private maintenance-free backyard is a true urban retreat featuring multiple seating areas, covered shed space, string lighting, and rare driveway parking. This turnkey West Hamilton home offering style, function, and location in one complete package

Listed by Cirrius Realty Inc.

  • MLS #

    40831144

  • Sq. Ft

    1250

  • Sq. Ft. Source

    MLS

  • Lot Irregularities

    n/a

  • Year Built

    Available Upon Request

  • Pool

    n/a

  • Drive

    n/a

  • Garage

    n/a

  • Total Parking

    1

  • Family Room

    n/a

  • Den

    n/a

  • Exterior

    Vinyl Siding

  • Fireplace

    n/a

  • Roof

    Asphalt Shing

  • Foundation

    Stone

  • Elevator

    n/a

  • Water View

    n/a

  • Laundry Level

    n/a

  • Heat

    Forced Air, Natural Gas, Gas Hot Water

  • A/C

    Central Air

  • Water

    Municipal

  • Water Supply

    n/a

  • Sewers

    n/a

  • Central Vac

    n/a

  • Living Room

    4.55 x 3.61 ft Main level

    Laminate

  • Laundry

    false Main level

  • Bedroom Primary

    3.71 x 3.10 ft Second level

    4-Piece

  • Foyer

    false Main level

    Laminate

  • Bathroom

    false Second level

    4-Piece

  • Bathroom

    false Main level

    2-Piece

  • Bedroom

    3.68 x 2.49 ft Second level

  • Kitchen

    2.95 x 2.49 ft Main level

    Laminate

  • Storage

    6.10 x 3.05 ft Lower level

  • MLS #

    40831144

  • Sq. Ft

    1250

  • Sq. Ft. Source

    MLS

  • Lot Irregularities

    n/a

  • Year Built

    Available Upon Request

  • Pool

    n/a

  • Drive

    n/a

  • Garage

    n/a

  • Total Parking

    1

  • Family Room

    n/a

  • Den

    n/a

  • Exterior

    Vinyl Siding

  • Fireplace

    n/a

  • Roof

    Asphalt Shing

  • Foundation

    Stone

  • Elevator

    n/a

  • Water View

    n/a

  • Laundry Level

    n/a

  • Heat

    Forced Air, Natural Gas, Gas Hot Water

  • A/C

    Central Air

  • Water

    Municipal

  • Water Supply

    n/a

  • Sewers

    n/a

  • Central Vac

    n/a

  • Living Room

    4.55 x 3.61 ft Main level

    Laminate

  • Laundry

    false Main level

  • Bedroom Primary

    3.71 x 3.10 ft Second level

    4-Piece

  • Foyer

    false Main level

    Laminate

  • Bathroom

    false Second level

    4-Piece

  • Bathroom

    false Main level

    2-Piece

  • Bedroom

    3.68 x 2.49 ft Second level

  • Kitchen

    2.95 x 2.49 ft Main level

    Laminate

  • Storage

    6.10 x 3.05 ft Lower level

Thinking of Selling?

Find Out Your Home’s Value in Today’s Market!

No Email or Signup is required to view your home estimate.

estimate your home value

Contact Manoj Kukreja

Sales Representative,
Century 21 People’s Choice Realty Inc.,
Brokerage
(647) 576 - 2100

Manoj profile avatar

Property History

Property history for 47 New Street, Hamilton

This property has been sold 2 times before. Create your free account to explore sold prices, detailed property history, and more insider data.

Sign In / Register

Mortgage Calculator

This data is for informational purposes only.

Mortgage Payment per month

Principal Amount

Interest

Total Payable

Amortization

Amortization

Closing Cost Calculator

This data is for informational purposes only.

Closing Cost Total for this property

Total Cash flow for purchasing this property

Down Payment(%)*
Additional information

Provincial Land Transfer Tax

Ontario Land Transfer Tax Rebate

Toronto Land Transfer Tax

Toronto Land Transfer Tax Rebate

PST on CMHC Insurance Premium

Lawyer Fees

$2,825

Government Registration Fee's

$164

Title Insurance

Closing Cost Total

Total Cash flow for purchasing this property

Provincial Land Transfer Tax

Ontario Land Transfer Tax Rebate

Toronto Land Transfer Tax

Toronto Land Transfer Tax Rebate

PST on CMHC Insurance Premium

Lawyer Fees

$2,825

Government Registarion Fee's

$164

Title Insurance

Down Payment(%)*

* A down payment of less than 20% is permitted only for first-time home buyers purchasing their principal residence. The minimum down payment required is 5% for the portion of the purchase price up to $500,000, and 10% for the portion between $500,000 and $1,500,000. For properties priced over $1,500,000, a minimum down payment of 20% is required.

Thinking of Selling?

Find Out Your Home’s Value in Today’s Market!

No Email or Signup is required to view your home estimate.

estimate your home value

Contact Manoj Kukreja

Sales Representative, Century 21 People’s Choice Realty Inc., Brokerage
(647) 576 - 2100

Manoj profile avatar

Recent Sold Listings in Strathcona South, Hamilton

Popular Cities